Sunday, June 9, 2019

Customer Service

While this blog is about the house, sometimes it leads to tangential educational opportunities.

I was doing various projects to prepare for the party. Some were directly related to the house and yard, while others were really just for the party.

For an example of the latter, I needed a dozen long stakes or poles that I could use to string some decorations around the edge of the yard. After some searching online, we found 6-foot wooden garden stakes which would fit the bill.

My plan was to cut a small slot in the end of the stake into which I could slide the end of the string from which the decorations were hung. I'm not really giving anything away by showing the end product - some appropriate colored pennants which I cut from foam sheets from a local craft store and the paper football lanterns. Obviously this used only three stakes, so there were three other arrangements like this placed strategically around the yard.

I say the plan "was". Actually, the plan became reality. The story, however is in the acquisition of the stakes.

As I said, I found them online and in stock in a local store. At least according to their website and mobile app.

They have a store that is conveniently on my way home from work, so one evening I made a stop.

I'd noticed in the mobile app that they generally have the item's store location listed. For example in "Aisle 52, Bay 5". In this case, no location was listed. I assumed that was because these would likely be in the garden center because these are seasonal items.

When I arrived at the store, I went to the garden center and started looking around. It didn't take long for me to find the end-cap that contained the garden stakes.

But only fiberglass and metal stakes were present. The wooden ones I was looking for were nowhere to be found.  As I looked around across the garden center, I saw a young man in an orange apron watering plants and a cluster of people nearby that looked deep in conversation about the store. I assumed they were management.

A walked over and as I got close, the older man in the group faced me and asked, "Do you need some assistance?"

"Yes," I replied.

Without saying a word he waved his hand dismissively at the young man watering the plants, who then dropped his watering wand. The young man asked, "How can I help?"

"I'm looking for these 6-foot wooden garden stakes that your app says are in stock in the store. I don't see them in this display with the other stakes," I replied. I showed him the app on the page for the stakes.

He pulled out his mobile device and looked up the SKU. He stared at the screen wordlessly for a bit before saying, "Let me give someone a call."

He dialed a number and stood there wordlessly for a few minutes before hanging up.

He turned back to me and said, "There's no location because they just got delivered today and they are still in the trailer out back. We don't unload the trailer until after 8pm so you'll have to come back then."

I said thanks and walked away.

So here's the customer service lesson:

WHEN YOU HAVE A CUSTOMER IN THE STORE WANTING TO BUY SOMETHING AND IT'S IN THE BACK, GO GET IT FOR THEM. DO NOT TELL THEM TO COME BACK LATER. BECAUSE THEY WON'T.

I got in my car and drove 10 minutes to Gertens, who had them in stock and I bought them on the spot.

Saturday, June 1, 2019

Plants

I mentioned in an earlier post that we'd done a bunch of planting.

This is by far the biggest of the annual beds. It contains about 175 annuals this year. It's in deep shade almost the entire day, so contains the usual suspects: Impatiens and Coleus. There's a third plant type in there, but I don't recall what it is. Because it's an annual I'm not going to waste a brain cell remembering it.

We have 6 other annual beds scattered around the yard that have various plants appropriate for the the amount of sun in that area.

As usual we lost a few shrubs over the winter, so they had to be replaced.

These two are "Orchid Lights" Azalea. They have a light pink bloom in the spring and maintain a compact form. As they mature they will visually soften the edge of the cellar doors. They replace some arborvitae that suffered windburn in the winter wind tunnel that is our driveway. We've tried several aborvitae varieties here, but none have made it more than a couple years.

These three are "Java Red" Weigelia. It has dark red buds which open into deep pink blooms in late spring/early summer, a compact mounded form, and bronze foliage which complements the brick while contrasting with other plants in the vicinity. Like the Azalea, they replace some arborvitae that just weren't thriving in the driveway wind tunnel.

Switching to the north side of the house, we have several new Yews that finish the foundation plantings: "Emerald Spreader" and "Nova".  There were already 5 spreading yews that follow the curved wall on the left edge of the photo. "Emerald Spreader" is a low spreading yew that continues the line of similar yews to its left. "Nova" is the upright yew to the right that provides a visual anchor at the corner. Both should thrive in the deep shade that is the north side of the house. There are a matching pair at the left end of this bed to provide the necessary symmetry. It is a Georgian Colonial after all...

Next we move to the wall at the northern border of the kingdom. These five Dwarf Burning Bush replace the previous five that were in the same location. Even though we're south of the wall, the wildlings took their toll over the long winter. It wasn't so much the winter as the rabbits that girdled the previous plants.  Perhaps the new Guardian of the Garden (aka The King of Mulch Mountain) will do a better job of keeping the wildlings at bay...

Further west along the wall we have six "Iroquois Beauty" Black Chokeberry. They have white flowers in the spring, long-lasting berries in the summer, and a dark wine-red fall color. They help camouflage the wall and will provide a good understory for the new apple trees as they mature. The other three are positioned similarly at the other end of this bed. (Note the stump from the old apple tree which is already well into the process of decomposing.)

This isn't a new plant but is one that looks fantastic at the moment, especially from across the yard. In the left foreground is a bleeding heart which is still in bloom and on the right is an Azalea in full bloom; it's one of the "Northern Lights" series, but I don't remember which one. From the patio the two blend together and there is a striking mass of color. There is a similar pairing to the right of the peach tree.

Lastly, the "Susan" Magnolia in the northwest corner. It has a compact form, reaching perhaps 8-10 feet at maturity, and thick dark leaves that contrast with other adjacent foliage. It has reddish-purple flowers in late spring and tends to avoid frost damage, which is what did in its predecessor. "Susan" is the last chance for a Magnolia in this spot...

Thursday, May 30, 2019

The Window Well

Included in the scope of the foundation tuck-pointing was taking a look at the foundation around the window well. There had been some concerns about the wall above the window well and the foundation needed to be investigated.

The concrete skim coat on the cellar entry had cracked and was starting to come loose so that was removed (see the stone foundation wall at the far end of the window well).

The concrete floor was removed.

And a lot of dirt was removed (see the big piles, duh).

The foundation was inspected and no issues were discovered, which is a good thing.

They also sent a scope down the drain to make sure it was intact, connected, and working properly.

Once again, everything checked out.

So the dirt was replaced and compacted.

Class-5 was brought in to provide a solid base.

And new concrete was poured.

And the foundation wall between the window well and cellar stairs was tuck-pointed.

And all the foundation tuck-pointing is done.

Tuesday, May 28, 2019

Tuck-pointing - 4

The only thing left in the basement is the root cellar.

These two exterior walls were coated with some other material that mimicked plaster. Part of it had begun to crack, bow out from the wall, and fail.

The masons pulled some off carefully to determine what was going on. They determined that it all needed to come off and the stone foundation re-pointed.

This a current in-progress photo. Once they are done, we plan to leave the stone foundation exposed. It's too good looking to hide behind some other material. We also plan to add open shelves for storage. I don't think it will truly return to being a root cellar, though.

Monday, May 27, 2019

Ash Pits

While they were tuck-pointing the foundation walls, the masons also did the fireplace foundations.

This is the foundation under the study fireplace. In addition to the tuck-pointing, you can see where they replaced a few brick that were in rough shape. The hole is the access to the ash pit and this one is missing its door. The door was in pretty rough shape due to moisture because this pit contained a fair amount of wet ash and other debris. The moisture means that this chimney will need to be tuck-pointed soon and probably needs a new cap as well.

This is the foundation of the living room fireplace. Again you can see quite a few brick needed to be replaced. It's also much easier to see where tuck-pointing was necessary. The ash pit door is still intact, though. Though this pit was dry, it was completely full.

I mean completely full.

As in, when you opened the door the ash was packed in the pit and there was no space at the top of the opening. I wonder if this pit has ever been emptied...

For this one alone I must have spent at least an hour shoveling ash into 5 gallon pails so SWMBO could carry them out to the dumpster.

Every time I pulled out a shovel full, more would fall down from above.

And as I was moving buckets around I managed to whack my head against the pump for the heating system. I just rubbed some ash in it to stop the bleeding & keep my last remaining brain cell in my noggin' and kept going. The cut was too small to require a visit to the doctor, but it was a little tender while washing my hair for a week or so.

The third foundation doesn't need a picture. It looks much like the other two, but most of the brick was fine. It had very little ash in it for some unknown reason. It is the pit for the dining room and master bedroom fireplaces.

Cellar Stairs - Part 2

The masons completed the tuck-pointing in the cellar entry earlier in the week.

Looking ahead to the forecast, the plan was to move Mulch Mountain when the weather was nice (Thursday - Sunday) and save the stair rebuild for when the rain started.

As you can see from the photo, the cellar doors aren't exactly weather tight, but they are good enough to keep me mostly dry for this project. As an aside, my dad built these doors what seems like a million years ago. We'll need to replace them again soon.


Here's a closeup of the tuck-pointing. Of course, the stone foundation is below grade and the brick is above on the exterior.

And here are the finished stairs. One type of fastener used consistently throughout.

The stringers are new, but I reused the treads. The face of the bottom step's rise was also re-used.

I created a "thrust block" of new stock that's up against the ends of the stringers, but below the facing on the bottom step. I used 12" spikes driven into the ground to make sure it doesn't go anywhere. It's a more traditional way of securing the stairs than the funky contraption that was there previously.

The drainpipe at the right used to connect to the downspout back in the day. I assume it goes to a cistern somewhere, but it's not been connected in a very long time.

Cellar Stairs

The brick and stone walls of the cellar entrance also needed tuckpointing. To give the masons access the walls in the cellar entrance I had to disassemble and remove the cellar stairs. These sorts of projects are always an adventure. I did the demolition a couple of weeks ago.

Once again I discovered another project where somebody was apparently experimenting with a wide array of fasteners. Most of the treads were attached to the stringers with a framing nail at the back and a phillips head screw at the front. Interestingly, not all the nails were the same size. In addition, there were at least two screw sizes present as well.

Because there's not really a good way to attach the top of the stair to anything, there was a wooden support structure in place. It used mostly square drive screws, though only about half were actually driven into the material far enough to engage the other board. A handful of phillips head screws were also used. The heads of all were stripped. As a result, I couldn't remove any of them, except by using a sawzall...

After pulling everything apart, I was chucking the pieces onto the driveway so I could store them in the garage, out of the way of the masons. Several of the stringers broke because they were made from 2x10s. And they overcut the throats where the rise and run meet.

The top board is the old stringer and the bottom one is the new stringer I made Sunday after I finished moving Mulch Mountain. Note the difference in the amount of lumber between the notch and the edge of the board. Also in the top board, note the cuts past the corner of the notch, weakening what little lumber is left.

Here's a different angle showing the entire stringer. On the left is the new one. They are the same length. The optical illusion is because the one on the left is made from a 2x12 and is going to support my weight...

Tuckpointing - 3

Earlier in the spring when the weather was bad, the masons called. It was hard for them to do outside work because of the weather. He had previously estimated all the work we need. Knowing that we need some foundation work in the basement, he asked if we were ready to go. He'd give us a discount so he could be inside and keep busy during the bad weather.

Everything had to get moved to the center of the basement and covered to try to minimize dust getting into everything. We primarily used the basement for storage. There's really no reason to turn this into finished living space.

Once everything was moved to the center of the room, then they went to town.

The photos show the work in progress. The joints have been cleaned out and some of the new mortar is in place.

Sunday, May 26, 2019

The King of Mulch Mountain

Thursday we had 15 cubic yards of mulch delivered. That's half as much as last time, but then it's only been two years and we need only to top-dress what's already there.

Our fourth-born decided to be King of Mulch mountain early in the process.

We spent a few hours Thursday evening spreading mulch, followed by a few more hours Friday evening, and half a day Saturday.

By Sunday morning his kingdom had significantly eroded and he was sad.

His realm disappeared entirely by mid-afternoon.

Along the way we replaced two dozen or so 3-5 gallon shrubs that had expired.

Over the past couple of weeks we also planted several hundred annuals.

And the King and his pals, along with a tough winter & cool wet spring, have forced me to re-seed and over-seed several times to try to get the lawn back. There's not much else I can do at this point; the deadline is too close.

Wednesday, April 24, 2019

The Front Entry

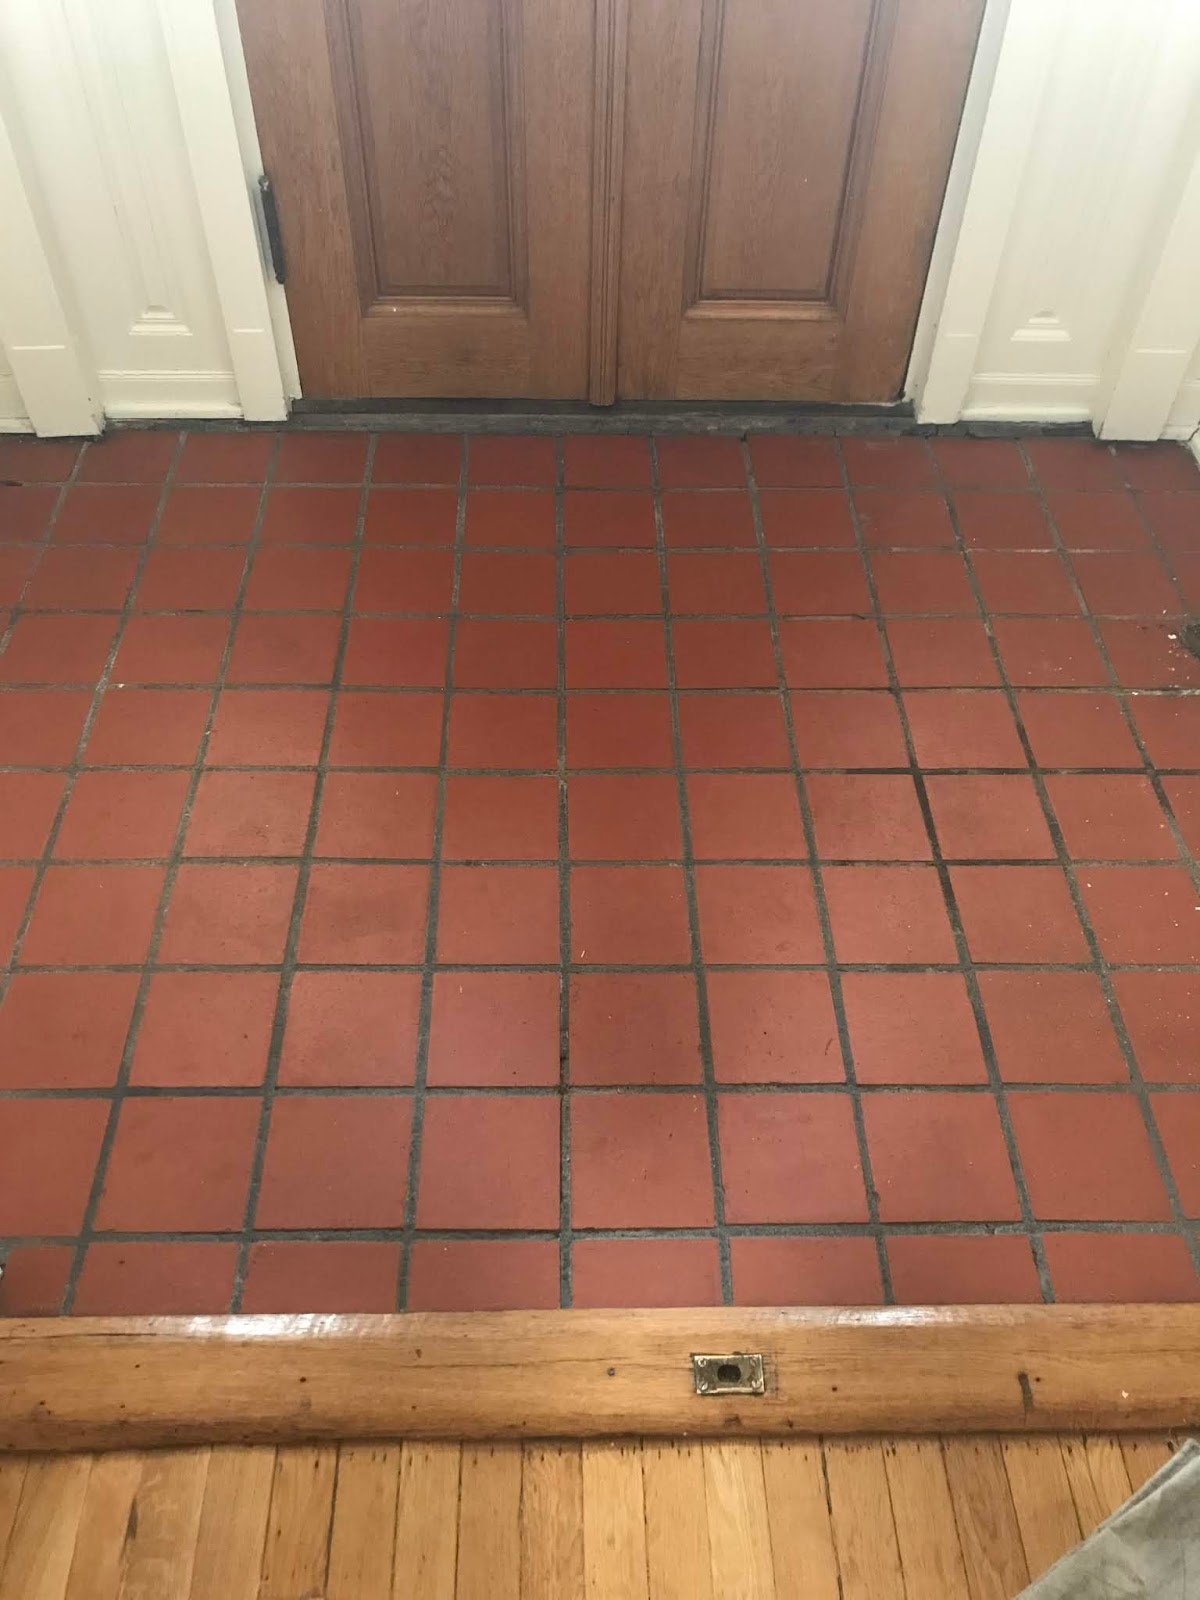
Time takes its toll on all things. In this case it has taken its toll on the grout between the tiles in the front entry.

The tile was clearly not original. In fact, it matched the tile outside on the front porch. We know that's not original either.

The tile wasn't terrible, but then we've always had a rug that covered most of it.

The grout was starting to get bad though. Especially around the edge near the door. It was pretty well cracked and some pieces were missing. The edge that touches the outside undergoes a lot of stress with the changing temperatures throughout the year.

After some discussion and realizing that re-grouting wasn't really the way to go, we decided on total replacement.

Getting this right was important because its the first thing people see when they enter the house. Ergo I was not going to do it myself. So we called up Nate, who'd done work in the master bath and kitchen.

In order to remove the old tile, the radiator had to be removed. As a prerequisite, the radiator system had to be drained...

Then all the tile could be removed, followed by the mud bed.

One of the sub-floor's boards broke during the demolition, so that got repaired along the way as well.

The next day the new mud bed went in.

Then Nate had a long day installing the isolation membrane, followed by the tile. I think it took a little longer than he anticipated.

It took a fair amount of research to find something we liked that fit in the space, but still evoked some level of historical appropriateness.

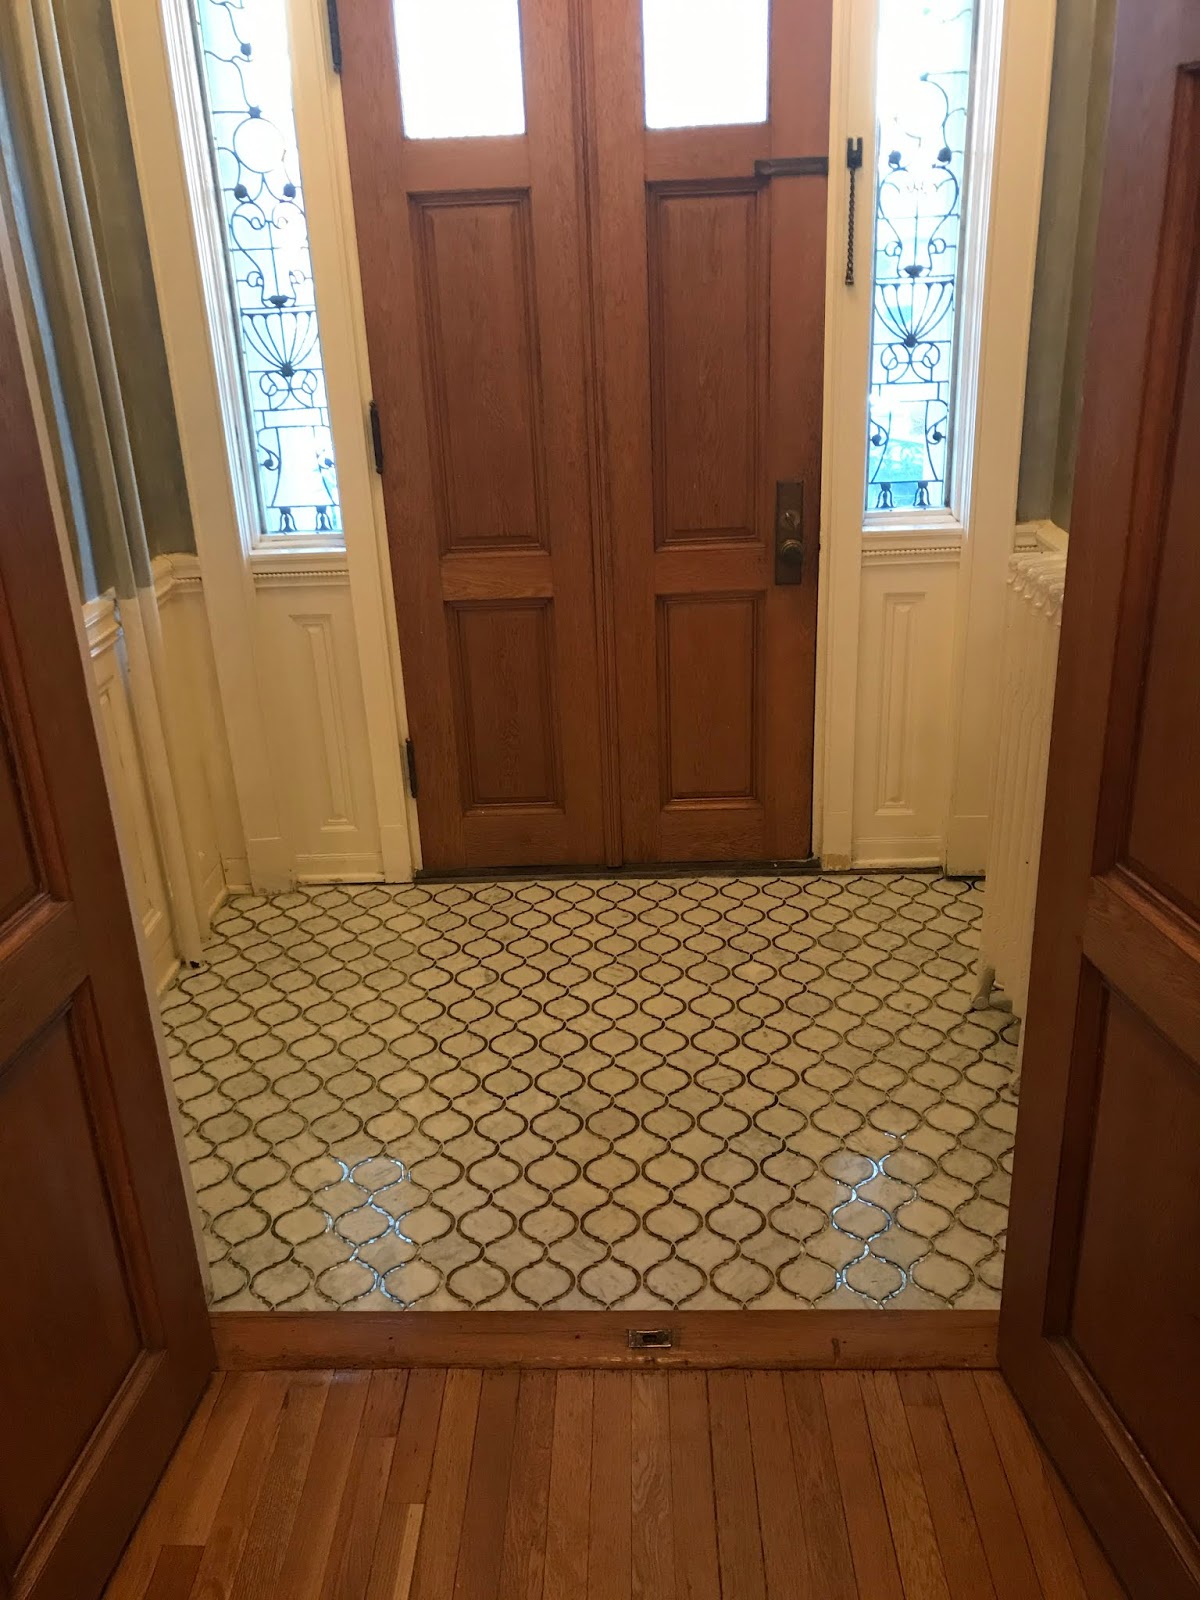
We ended up with this arabesque pattern.

There's a bit of variation in the marble, so it's not a stark, harsh white.

The thin frames that surround the arabesque pieces have a mirror-like quality to them. As a result, the tone changes depending on your perspective and the light as it reflects what is beyond, whether it is the door, wainscoting, walls, ceiling, or side-lights.

Nate has one more trip to put the last coat of sealer on.

Then I can touch up the paint around the bottom edge of the wainscoting before calling it done.